

Indulge in Our Luxurious Studio, 1-3 Bedroom & Townhome Floor Plans
Beautiful Pet-Friendly Apartments Available for Rent in Houston
At The James, each floor plan is designed to create a luxurious living experience. Each apartment includes high-speed Wi-Fi, an in-home washer and dryer, a cozy fireplace, and a modern kitchen equipped with a dishwasher, microwave, and refrigerator. Enjoy spacious layouts and private balconies. We have the perfect space to fit your needs, from studios to three-bedroom apartments. Discover your ideal home today at The James. Schedule a tour now! Floor plans are artist’s renderings and are intended for illustrative purposes only. All dimensions are approximate. Actual unit layouts, features, finishes, and specifications may vary. Not all features are available in every apartment home.Click to view Fee Schedule Guide
No exact matches
No results match your search criteria. Try changing or removing some of your filters.
No Favorites Yet!
Click the ‘heart’ on any floor plan to add a favorite.
-
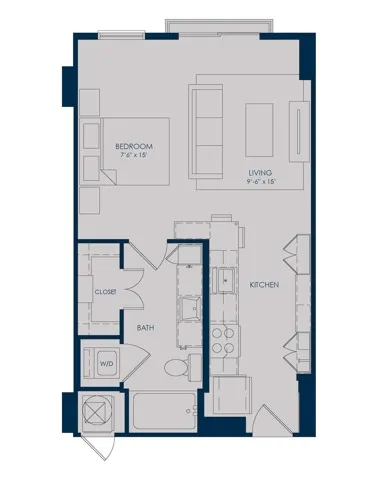
S1Studio, 1 Bath, 504 SqFt 1 AvailableStarting from $1,654 per month 15mo lease
-
-

S4Studio, 1 Bath, 570 SqFt 1 AvailableStarting from $1,564 per month 15mo lease
-
-
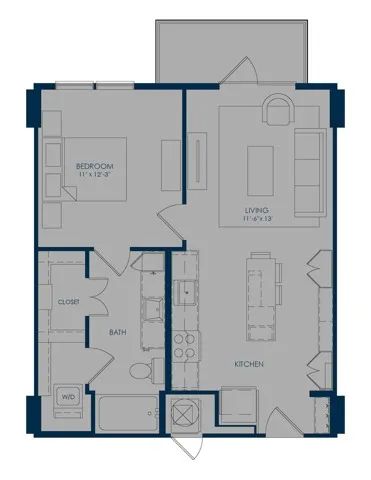
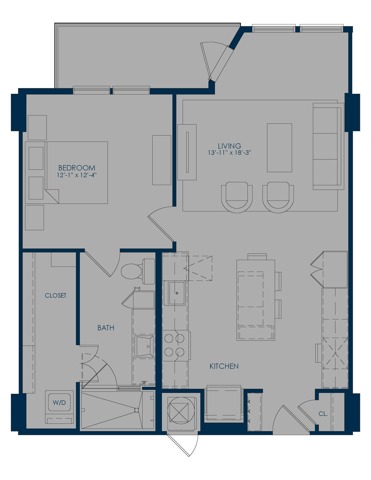
A11 Bed, 1 Bath, 672 SqFt 2 AvailableStarting from $2,060 per month 14mo lease
-
-
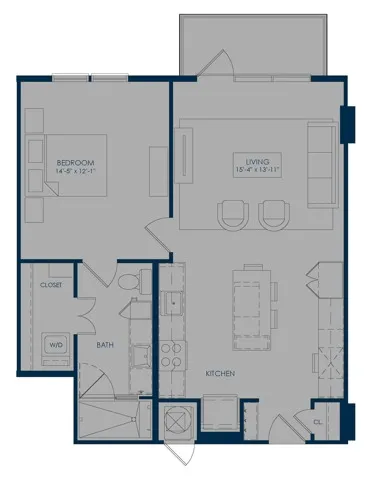
A41 Bed, 1 Bath, 720 SqFt 1 AvailableStarting from $2,161 per month 14mo lease
-
-
A101 Bed, 1 Bath, 787 SqFt 1 AvailableStarting from $2,257 per month 15mo lease
-
-
A121 Bed, 1 Bath, 813 SqFt 1 AvailableStarting from $2,249 per month 14mo lease
-
-
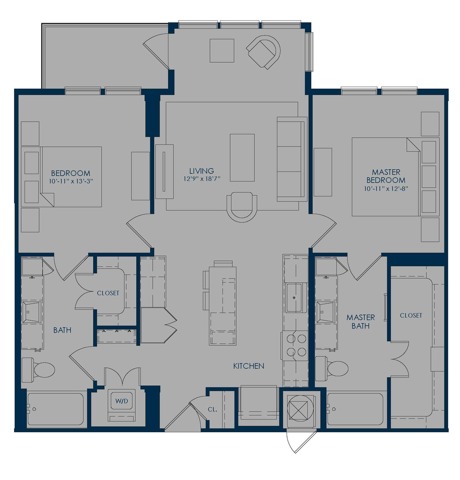
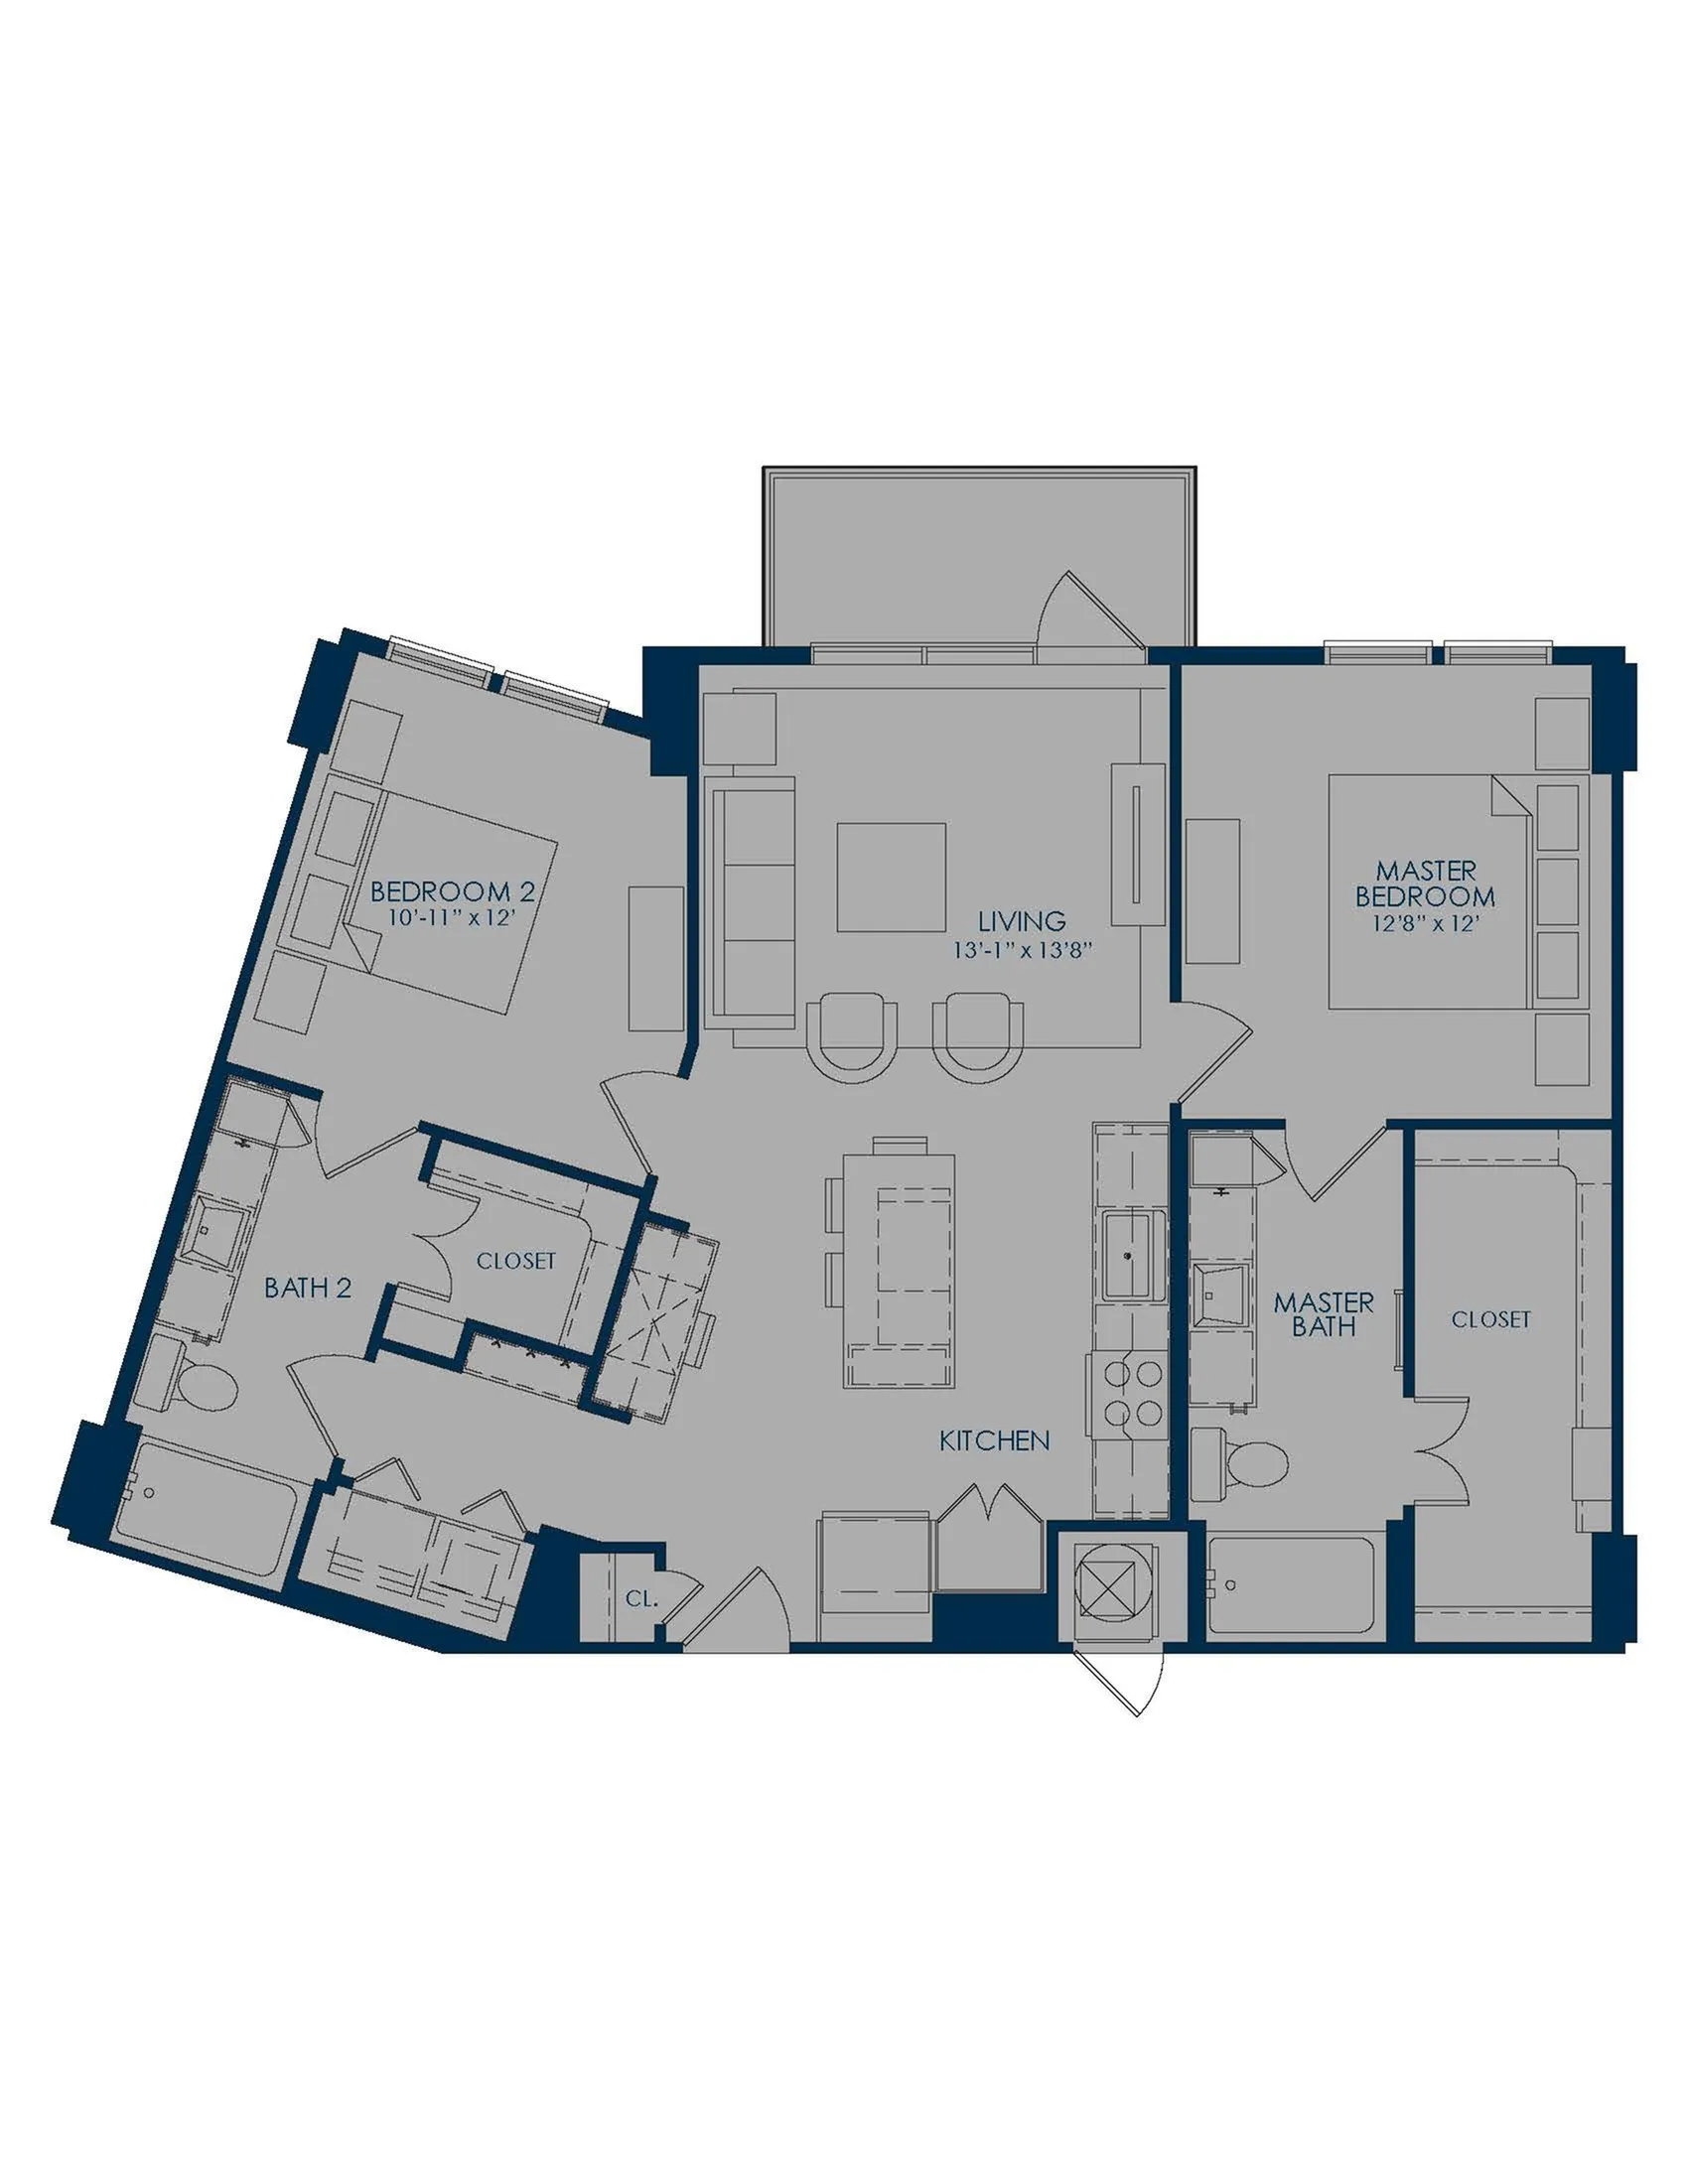
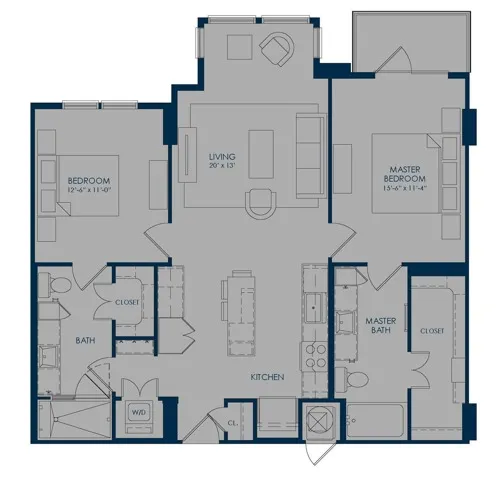
B32 Bed, 2 Bath, 1,091 SqFt 2 AvailableStarting from $2,677 per month 15mo lease
-
-
B42 Bed, 2 Bath, 1,096 SqFt 2 AvailableStarting from $2,737 per month 15mo lease
-
-
B52 Bed, 2 Bath, 1,112 SqFt 1 AvailableStarting from $2,684 per month 15mo lease
-
-
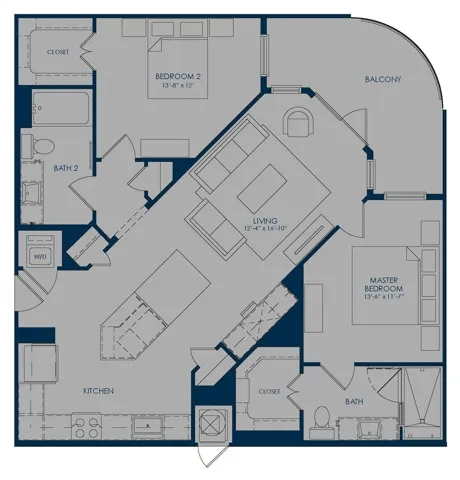
B62 Bed, 2 Bath, 1,135 SqFt 1 AvailableStarting from $2,697 per month 15mo lease
-

-
S1Studio, 1 Bath504 SqFtStarting from $1,654 per month 15mo lease1 Available
-
S4Studio, 1 Bath570 SqFtStarting from $1,564 per month 15mo lease1 Available
-
A11 Bed, 1 Bath672 SqFtStarting from $2,060 per month 14mo lease2 Available
-
A41 Bed, 1 Bath720 SqFtStarting from $2,161 per month 14mo lease1 Available
-
A101 Bed, 1 Bath787 SqFtStarting from $2,257 per month 15mo lease1 Available
-
A121 Bed, 1 Bath813 SqFtStarting from $2,249 per month 14mo lease1 Available
-
B32 Bed, 2 Bath1,091 SqFtStarting from $2,677 per month 15mo lease2 Available
-
B42 Bed, 2 Bath1,096 SqFtStarting from $2,737 per month 15mo lease2 Available
-
B52 Bed, 2 Bath1,112 SqFtStarting from $2,684 per month 15mo lease1 Available
-
B62 Bed, 2 Bath1,135 SqFtStarting from $2,697 per month 15mo lease1 Available
